
Patient safety incidents in hospitals are often traced back not to a single clinical error, but to a facility layout or workflow that made the safe path harder than the unsafe one. Good facility planning removes those hidden traps before they cause harm.
How Layout Affects Safety
Department adjacency matters more than it seems on paper. An emergency department too far from imaging, or a theatre suite poorly connected to the ICU, adds minutes to critical transfers — minutes that matter in genuine emergencies. Planning that maps actual patient flow, rather than just available floor space, catches these problems before construction, not after.
Efficiency Gains From Good Planning
- Reduced staff travel time: supplies, equipment and support services placed close to where they’re used cut down on wasted movement during time-sensitive care.
- Clearer patient flow: logical routing from registration through triage, treatment and discharge reduces bottlenecks and confusion.
- Better space utilisation: rooms and equipment sized and positioned for their actual usage pattern, rather than generic assumptions.
Infection Control Through Design
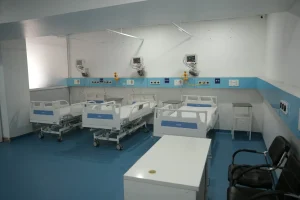
Facility planning is also an infection-control tool. Separating clean and contaminated workflows, positioning isolation rooms with appropriate air handling, and ensuring adequate space between patient beds all reduce transmission risk — decisions that are far cheaper to make at the planning stage than to retrofit later.
Planning for Capacity and Growth
A facility planned only for current patient volume creates its own future safety problem: overcrowding. Building in reasonable capacity margins, and planning circulation space that still works under higher patient loads, protects both safety and efficiency as demand grows.
The safest hospital layout is the one where the correct clinical action is also the easiest one to take — poor planning forces staff to choose between speed and process.
Where Planning Intersects With Equipment and Infrastructure
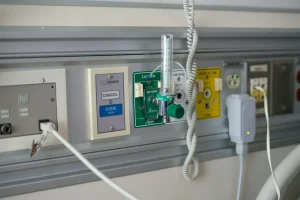
Facility planning doesn’t happen in isolation from equipment and infrastructure decisions — the layout has to account for medical gas routing, power distribution, and where major equipment like imaging machines or sterilization units will physically sit and be serviced.
Planning a New Facility or Renovation?
ROYGBIVE supports healthcare facility projects from planning through equipment supply and specialized installation.
Conclusion
Facility planning is a patient safety intervention as much as an efficiency one — the layout decisions made before construction shape outcomes long after opening day. Request a quote for support with your next facility project.